
Address
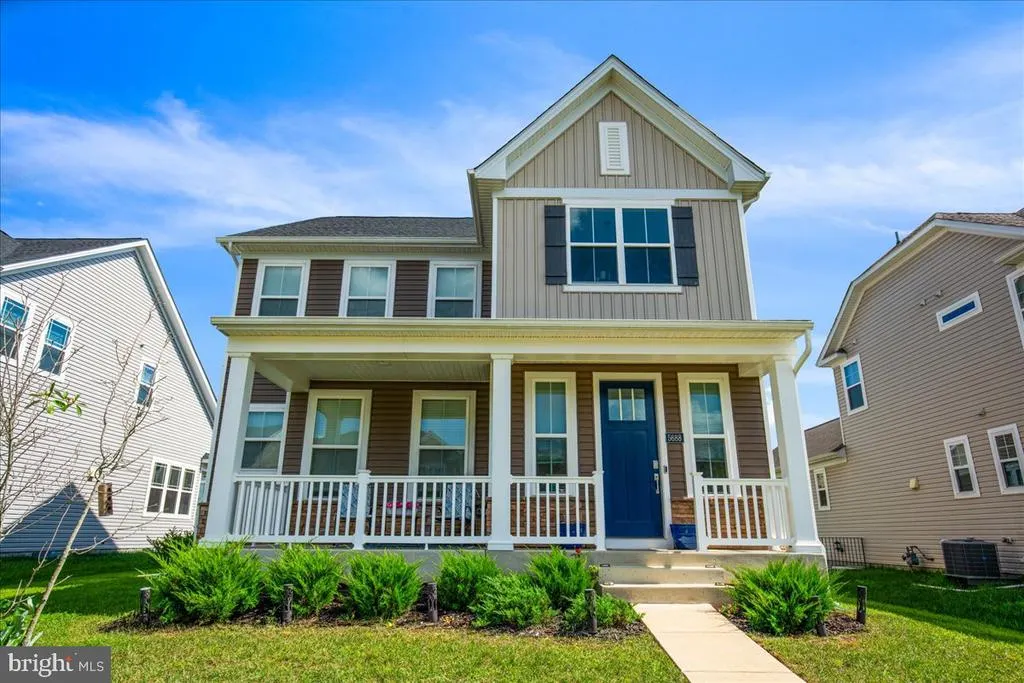
5688 Lewis Carroll Drive, White Plains, MD
Price
$ 590,999
Property Attributes
- MLS#MDCH2058720
- TypeSingle Family
- Listing Status ACTIVE
- CountyCHARLES
- CityWhite Plains
- NeighborhoodStonehaven
- Zip20695
- StyleTraditional
- Year Built2023
- Taxes$ 7327
- Price$ 590,999
- Bedrooms4
- Full Bathrooms3
- Half Bathrooms1
- Sqr Footage3626
- Lot Size0.14 Acres
Data Source:
Bright MLS
Property Description
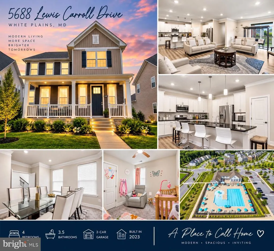
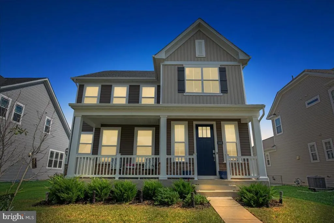
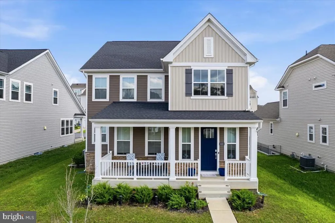
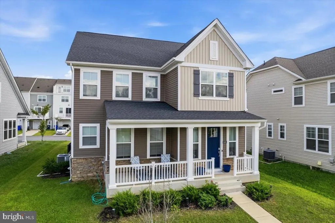
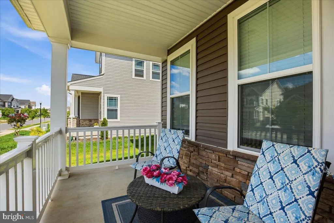
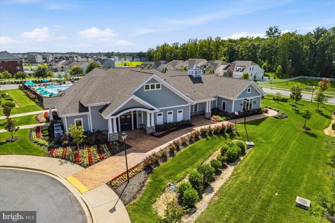
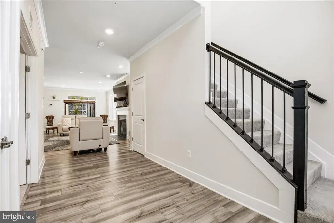
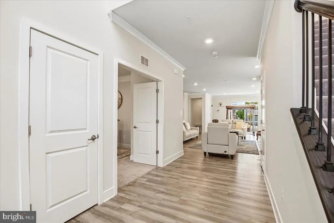
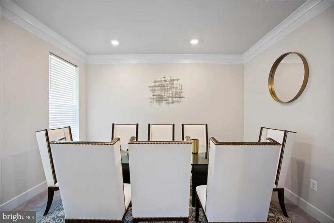
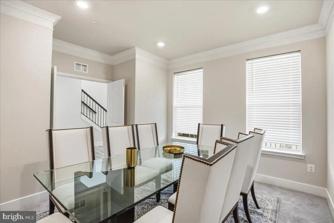
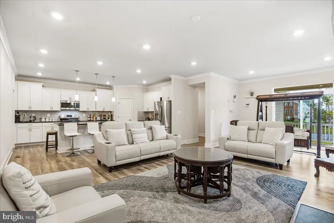
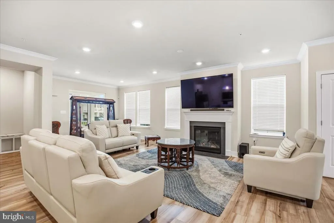
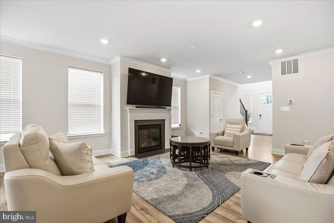
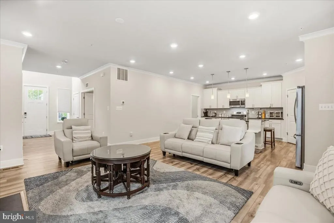
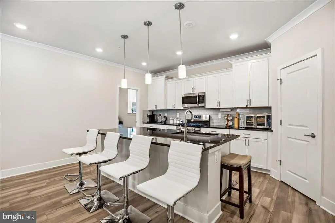
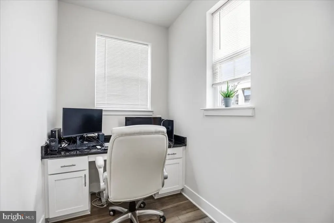
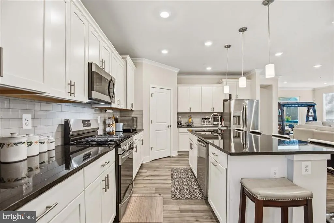
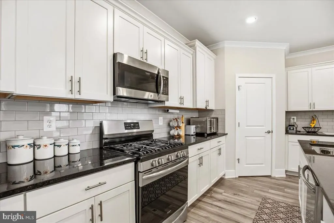
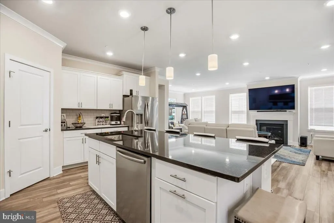
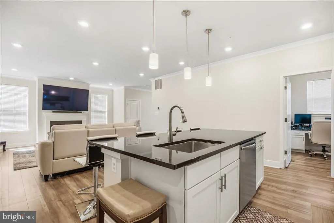
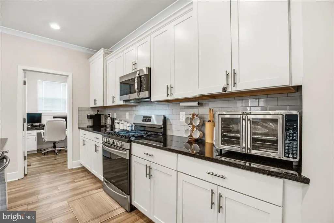
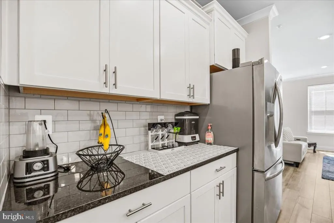
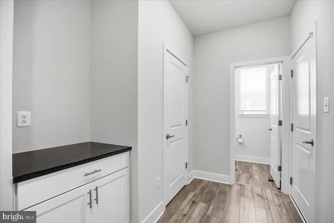
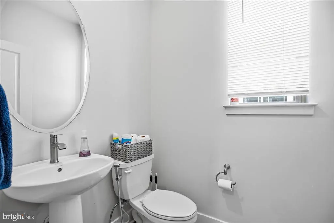
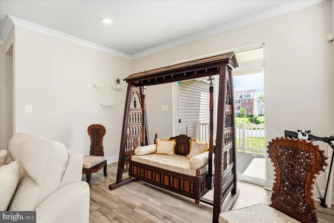
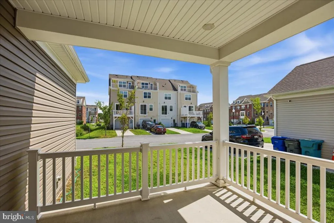
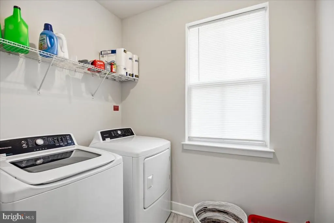
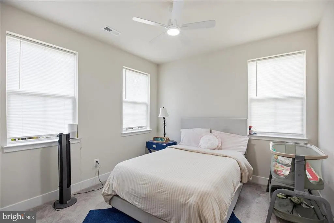
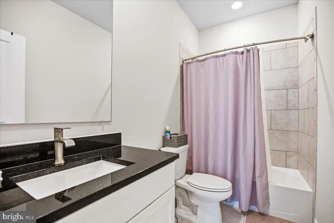
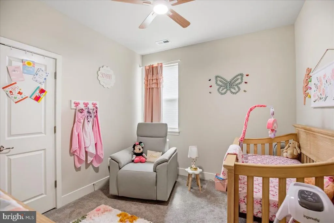
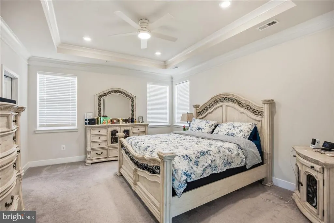
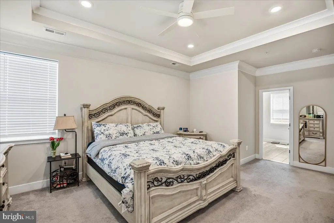
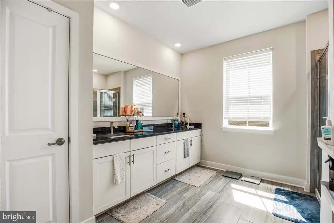
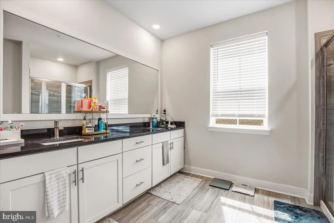
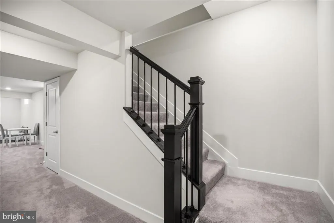
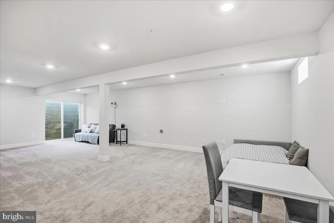
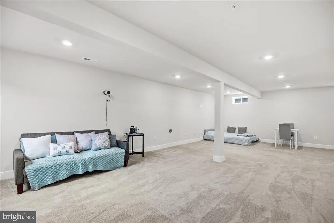
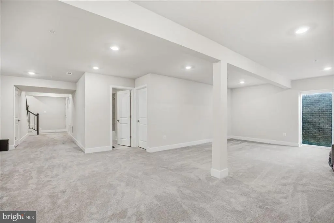
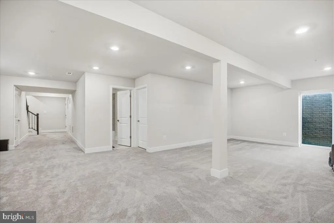
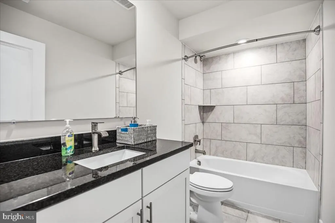
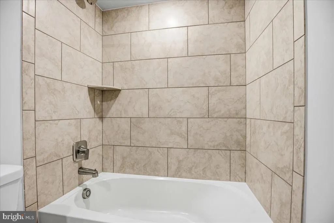
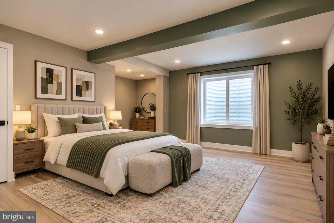
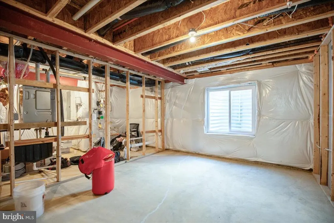
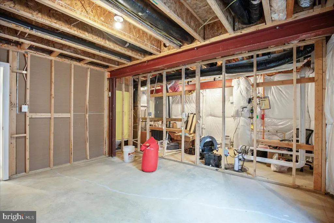
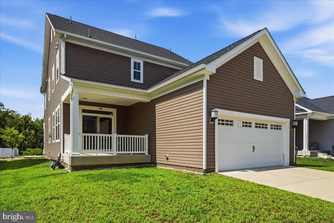
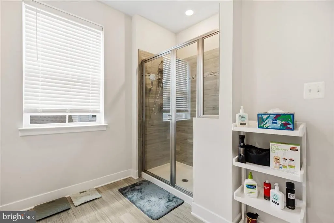
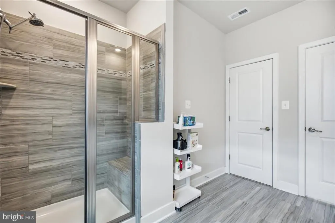
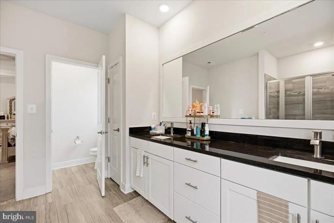
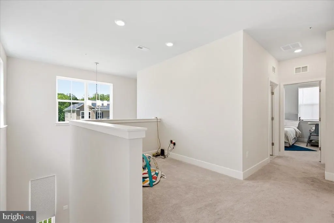
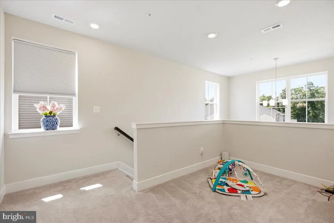
BUILT IN 2023 4 BEDROOMS 3.5 BATHS FINISHED LOWER LEVEL 2-CAR GARAGE! Welcome to 5688 Lewis Carroll Drive, a beautifully designed Lennar Kiawah model offering the modern finishes and spacious layout of newer constructionwithout the wait. Step inside to a bright, open-concept main level designed for both everyday living and entertaining. The living and dining areas flow seamlessly into the gourmet kitchen featuring granite countertops, stainless steel appliances, abundant cabinetry, and generous prep and gathering space. Upstairs, the spacious primary suite offers a relaxing retreat along with well-appointed secondary bedrooms and baths. The finished lower level adds even more usable living space, complete with a full bathroom and exterior exitideal for entertaining, a recreation area, home office, gym, media room, or guest space. An additional unfinished bedroom provides the opportunity to customize and complete the space to your needs, adding even more versatility to an already spacious home. Built in 2023 and thoughtfully designed across multiple levels, this home offers the space, functionality, and contemporary finishes buyers are searching for. With a 2-car rear-load garage and no new-construction wait, you can simply move in and make it yours. Come see how much space 5688 Lewis Carroll Drive has to offerschedule your private showing today!
| Price History | |
|---|---|
| 8/26/2026 | Listed $590,999 |
General Features
| Living Area | 3626 |
|---|---|
| Sewer | Public Sewer |
| Heating | Central |
| Cooling | Other |
| Possession | Immediate |
| Zoning | PUD |
| HOA Fee | 1052.25 |
| Garage Spaces | 2.00 |
| Architectural Style | Traditional |
| Construction Materials | Stone,Vinyl Siding |
| School District | CHARLES COUNTY PUBLIC SCHOOLS |
| Year Built | 2023 |
| Levels | 3 |
| Tax Year | 2025 |
| Ownership | Fee Simple |
| Cool Fuel | Electric |
| Accessibility | None |
| Assoc Fee Paid Per | Annually |
| County | CHARLES |
| New Construction | No |
| Property Type | Residential |
| HOA | Yes |
| Subdivision Name | STONEHAVEN |
| Garage Y/N | Yes |
| Water Access Y/N | No |
| Other Structures | Above Grade,Below Grade |
| Full Baths | 3 |
| Status | ACTIVE |
| Directions | Please use GPS |
| City | WHITE PLAINS |
| Senior Community Y/N | No |
| Lot Size Units | Square Feet |
| Lot Size Square Feet | 6186.00 |
| Tax Assessed Value | 592800.0 |
| Tax Annual Amount | 7327.0 |
| Home Warranty Y/N | No |
| Structure Type | Detached |
| Condo/Coop Association fee Y/N | No |
| Bathrooms Count Main Level | 1.00 |
| Price Per Sq Ft Total AG | 229.43 |
| Vacation Rental Y/N | No |
| Virtual Tour | https://vimeo.com/1221042431?share=copy&fl=sv&fe=ci |
| Total SQFT | 3888 |
| Standard Status | Active |
| Year Built Source | Assessor |
| Tax Lot | E139 |
Interior Features
| Heating Fuel | Natural Gas |
|---|---|
| Basement | Fully Finished,Outside Entrance,Side Entrance,Space For Rooms,Sump Pump,Walkout Stairs,Windows |
| Total Fireplaces | 1 |
| Hot Water | Electric |
| Basement (Y/N) | Yes |
| Heating Y/N | Yes |
| Fireplace Y/N | Yes |
| Above Grade Finished Area | 2576 |
| Half Baths | 1 |
| Central Air Y/N | No |
| Total Bedrooms | 4 |
| Below Grade Finished Area | 1050 |
| Below Grade Finished Area Unit Type | Square Feet |
| LivingAreaSource | Assessor |
| Below Grade Unfin Area Units | Square Feet |
| Below Grade Unfin SQFT | 262 |
| Below Grade Unfin SQFT Source | Assessor |
| Below Grade Finished Area Source | Assessor |
| Bedrooms Count All Lower Levels | 1 |
| Bedrooms Count All Upper Levels | 3 |
| Bedrooms Count Lower Level 1 | 1 |
| Bedrooms Count Upper Level 1 | 3 |
| Bathrooms Half Main Level | 1 |
| Bathrooms Full Upper Level 1 | 2 |
| Bathrooms Full Lower Level 1 | 1 |
| Bathrooms Full All Upper Levels | 2 |
| Bathrooms Full All Lower Levels | 1 |
| Bathrooms Count Upper Level 1 | 2.00 |
| Bathrooms Count Lower Level 1 | 1.00 |
| Bathrooms Count All Upper Levels | 2 |
| Bathrooms Count All Lower Levels | 1 |
| Above Grade Finished Area Source | Assessor |
| Above Grade Finished Area Unit Type | Square Feet |
| Total Baths | 4 |
Exterior Features
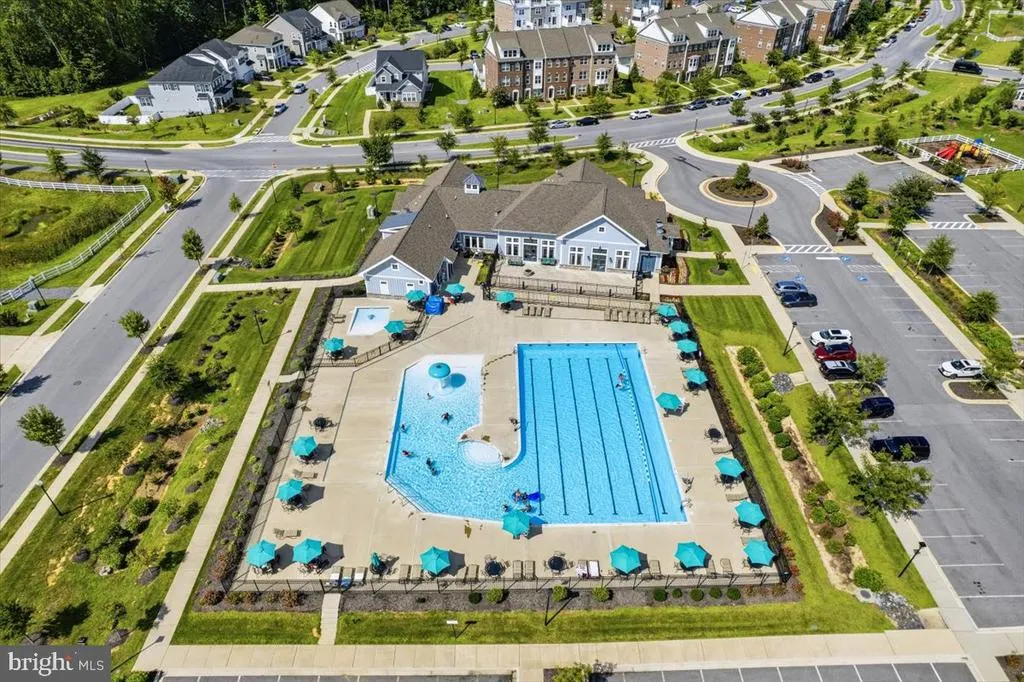
| Pool | Yes - Community |
|---|---|
| Water Source | Public |
| Total Parking Spaces | 2 |
| Garage Features | Garage - Rear Entry |
| Type of Parking | Attached Garage |
| Land Use Code | R |
| Foundation Details | Concrete Perimeter |
| Water View Y/N | No |
| Lot Dimensions | 0.00 x 0.00 |
| Lot Size Acres | 0.14 |
| Lot Size Source | Assessor |
| Waterfront Y/N | No |
| Land Assessed Value | 100000.00 |
| Navigable Water Y/N | No |
| Water Oriented Y/N | No |
| # of Attached Garage Spaces | 2 |
| LotDimensionsSource | Assessor |
Amenities
- Foreclosure
- Views
- Short Sale
- New Construction
- Adult 55+
- Lease To Own
- No HOA Fees
- Furnished
- Primary On Main
- Air Conditioning
- Seller Finance
- Green
- Fixer Upper
- Horse
- Golf
- Fireplace
- Deck
- Garage
- Basement
- Pool
Property vs Single Family Average in 20695
Price
Taxes
Year Built
Visits
 © BRIGHT, All Rights Reserved
