
Primary on Main
Address
10807 Hill Top Drive, Fort Washington, MD
Price
$ 589,000
Property Attributes
- MLS#MDPG2219272
- TypeSingle Family
- Listing Status ACTIVE
- CountyPRINCE GEORGES
- CityFort Washington
- NeighborhoodBroadwater Estates
- Zip20744
- StyleRaised Ranch/Rambler
- Year Built1958
- Taxes$ 4030
- Price$ 589,000
- Bedrooms6
- Full Bathrooms3
- Half Bathrooms0
- Sqr Footage3171
- Lot Size0.47 Acres
Data Source:
Bright MLS
Property Description
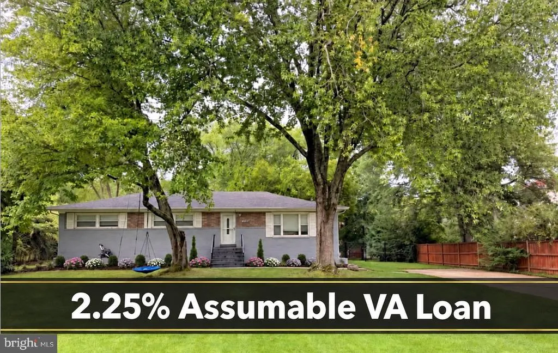
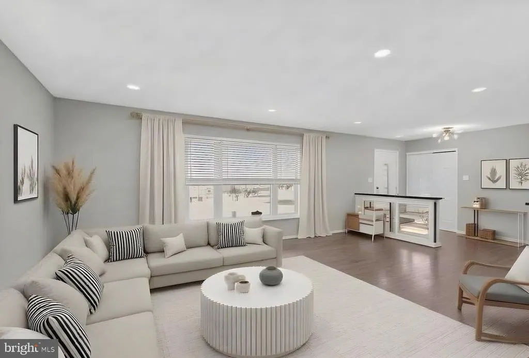
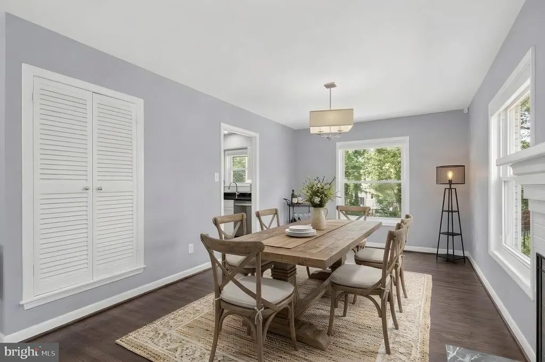
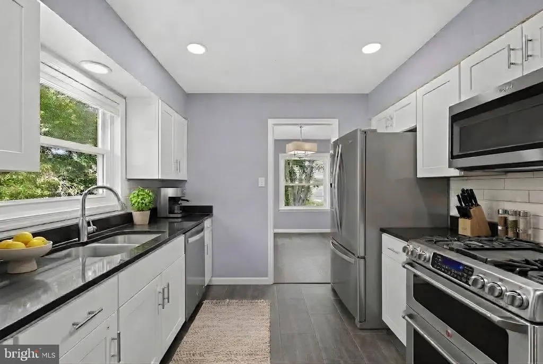
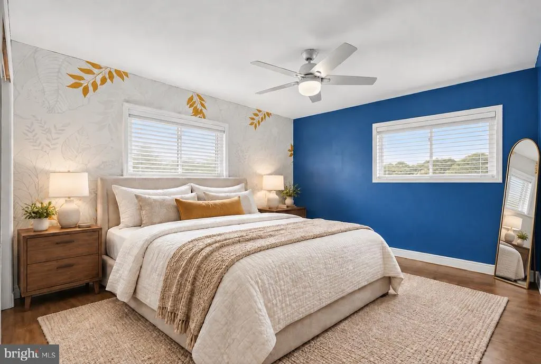
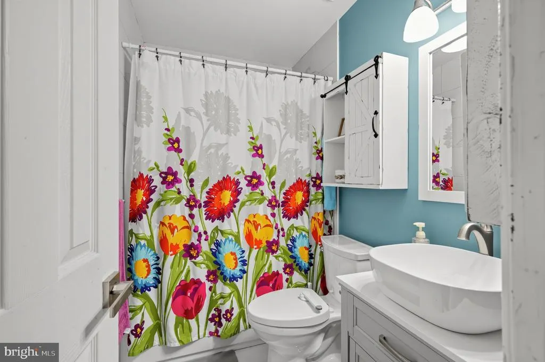
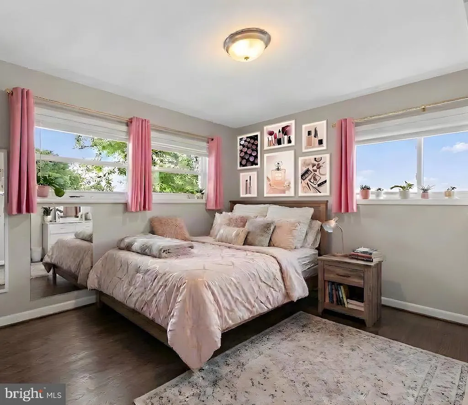
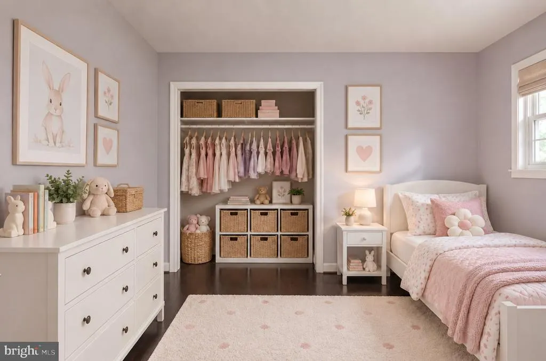
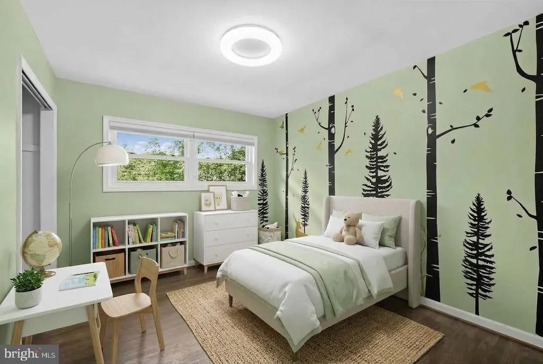
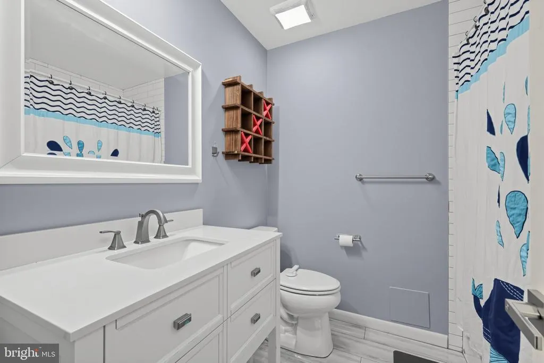
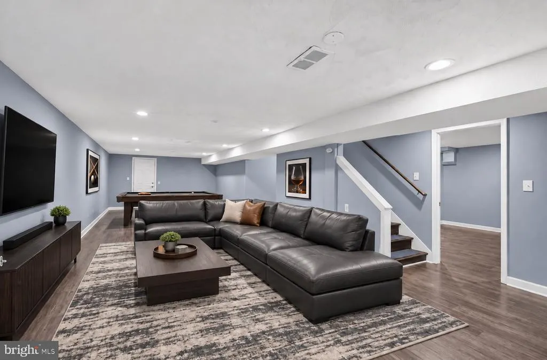
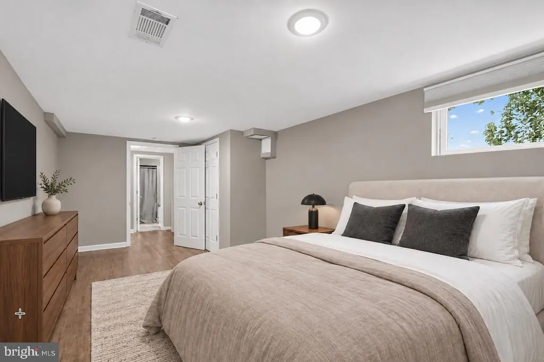
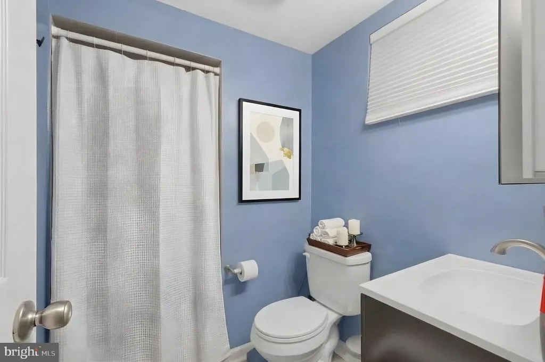
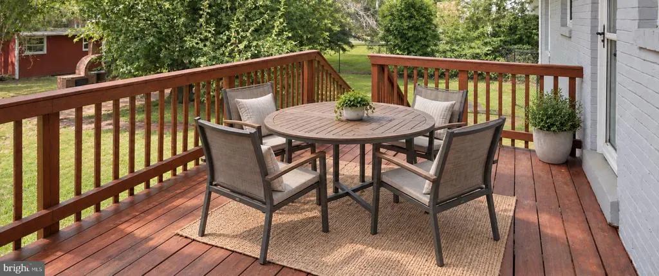
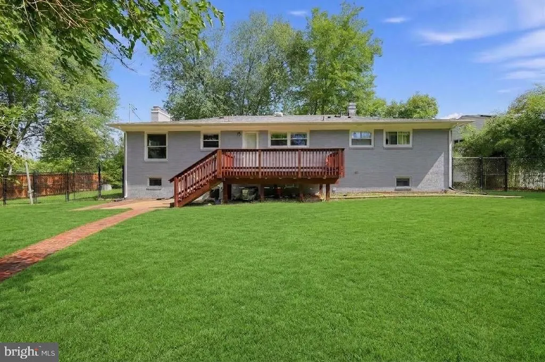
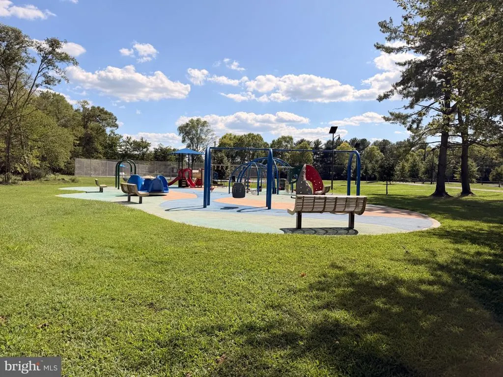
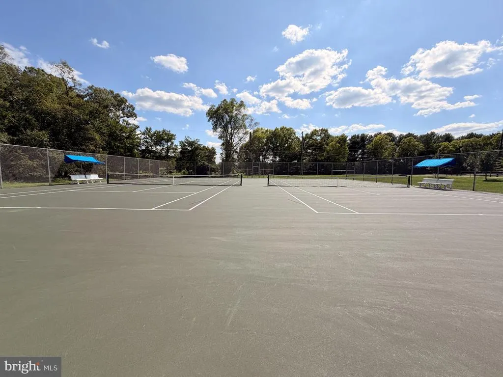
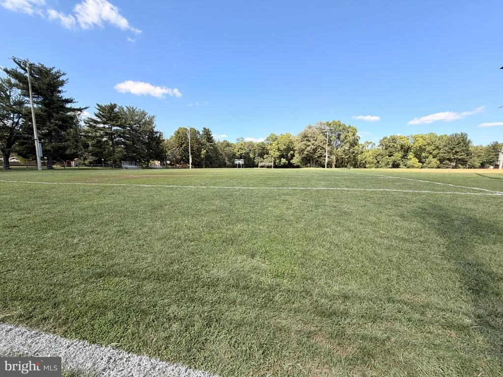
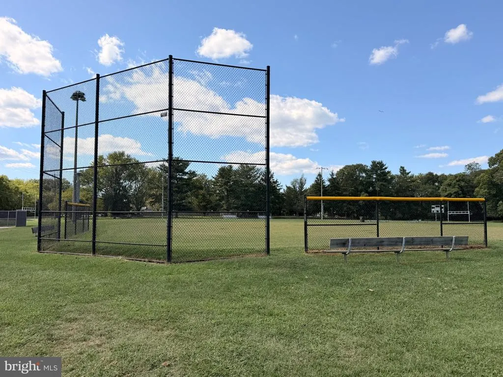
Nestled within the quiet, intimate community of Broadwater Estates, this beautifully maintained residence was thoughtfully remodeled in 2020 and has continued to receive meticulous updates and care. Truly move-in ready, the home features hardwood floors on the main floor, luxury vinyl plank flooring in the basement, recessed lighting, a whole-home water-filtration system, and two fireplaces with newly installed liners. Additional improvements include whole-house electrical grounding, an electrical heavy-up, and gutter covers for easier maintenance. Four bedrooms are conveniently located on the main level, including a spacious primary suite with a private bath. The finished lower level offers the fifth and sixth bedrooms and a third full bathroom, providing excellent flexibility for guests, a home office, or multigenerational living. Outside, a deck overlooks the expansive, fenced, level backyard, offering plenty of space for entertaining, gardening, recreation, or relaxation. A new-roofed storage shed completes this exceptional property. Broadwater Estates sits along Broad Creek, where nature thrives around you with sightings of osprey, heron, ducks, and deer. Canoe or kayak from the community waterfront if you join the voluntary Broadwater Estates Yacht Club. Fort Washington and Broadwater Estates provide a true sense of community. If you golf, you can reserve tee time at the National Golf Club. If you're a boater, you will love having your boat nearby at one of three marinas (marina fees apply, and you should contact them directly for costs). Finally, living here is a commuter's dream. You will be only one exit away from DC or VA. Commuting to the Pentagon, Fort Belvoir, Andrews, JBAB, Indian Head are all just a short distance. Don't miss out on this one.
| Elementary School | Middle School | High School |
|---|---|---|
| Colin Powell Academy Elementary School | Accokeek Academy Middle School | Friendly High School |
| Price History | |
|---|---|
| 9/15/2026 | Listed $589,000 |
General Features
| Living Area | 3171 |
|---|---|
| Sewer | Public Sewer |
| Heating | Central |
| Cooling | Central A/C |
| Possession | Seller Rent Back,Settlement,Negotiable |
| Roof | Shingle |
| Appliances | Built-In Microwave,Built-In Range,Dishwasher,Disposal,Dryer,Dryer - Front Loading,Exhaust Fan,Oven/Range - Gas,Refrigerator,Washer,Washer - Front Loading |
| Zoning | RR |
| Association Fee Includes | None |
| Patio/Porch Features | Deck(s),Patio(s) |
| Architectural Style | Raised Ranch/Rambler |
| Construction Materials | Brick |
| School District | PRINCE GEORGE'S COUNTY PUBLIC SCHOOLS |
| Year Built | 1958 |
| Levels | 2 |
| Tax Year | 2020 |
| Ownership | Fee Simple |
| Cool Fuel | Electric |
| Accessibility | None |
| County | PRINCE GEORGES |
| New Construction | No |
| Property Type | Residential |
| Association Amenities | None |
| HOA | No |
| Subdivision Name | BROADWATER ESTATES |
| Garage Y/N | No |
| Water Access Y/N | No |
| Other Structures | Above Grade,Below Grade |
| Transportation | Bus Stop less than 1 mile,Commuter Lots less than 5 miles |
| Total Rooms | 14 |
| Full Baths | 3 |
| Status | ACTIVE |
| Directions | 210 to Fort Washington Rd to Right on Riverview Rd to Right on Broad Creek to Right on Hill Top |
| City | FORT WASHINGTON |
| Disclosures | Lead Based Paint - Federal,Lead Based Paint - State,MD Dept Nat Res,Prop Disclosure |
| Senior Community Y/N | No |
| Lot Size Units | Square Feet |
| Lot Size Square Feet | 20475.00 |
| Tax Assessed Value | 303800.0 |
| Tax Annual Amount | 4030.0 |
| Home Warranty Y/N | No |
| Property Condition | Excellent,Good,Very Good |
| Structure Type | Detached |
| Condo/Coop Association fee Y/N | No |
| Bathrooms Full Main Level | 2 |
| Bathrooms Count Main Level | 2.00 |
| Price Per Sq Ft Total AG | 369.05 |
| Acceptable Financing | Cash,Conventional,FHA,FHA 203(k),VA |
| Lease Considered Y/N | No |
| Vacation Rental Y/N | No |
| Total SQFT | 3192 |
| Standard Status | Active |
| Year Built Source | Estimated |
| Legal Subdivision | BROADWATER ESTATES |
| Tax Lot | 6 |
| Association Recreation Fee | No |
Interior Features
| Heating Fuel | Natural Gas |
|---|---|
| Basement | Daylight,Partial,Fully Finished,Heated,Improved,Interior Access,Outside Entrance,Rear Entrance,Sump Pump,Walkout Stairs,Windows |
| Flooring | Hardwood,Luxury Vinyl Plank,Ceramic Tile |
| Total Fireplaces | 2 |
| Fireplace Features | Wood |
| Hot Water | Natural Gas |
| Basement (Y/N) | Yes |
| Heating Y/N | Yes |
| Fireplace Y/N | Yes |
| Above Grade Finished Area | 1596 |
| Central Air Y/N | Yes |
| Total Bedrooms | 6 |
| Below Grade Finished Area | 1575 |
| Room Type | Living Room,Dining Room,Kitchen,Recreation Room |
| Main Level Bedrooms | 4 |
| Below Grade Finished Area Unit Type | Square Feet |
| LivingAreaSource | Estimated |
| Laundry Type | Basement |
| Below Grade Unfin Area Units | Square Feet |
| Below Grade Unfin SQFT | 21 |
| Below Grade Unfin SQFT Source | Estimated |
| Below Grade Finished Area Source | Estimated |
| Bedrooms Count All Lower Levels | 2 |
| Bedrooms Count Lower Level 1 | 2 |
| Bathrooms Full Lower Level 1 | 1 |
| Bathrooms Full All Lower Levels | 1 |
| Bathrooms Count Lower Level 1 | 1.00 |
| Bathrooms Count All Lower Levels | 1 |
| Above Grade Finished Area Source | Estimated |
| Above Grade Finished Area Unit Type | Square Feet |
| Total Baths | 3 |
Exterior Features
| Exterior Amenities | Street Lights |
|---|---|
| Pool | No Pool |
| Fencing | Chain Link,Fully,Privacy,Rear |
| Lot Features | Front Yard,Level,Rear Yard,SideYard(s) |
| Water Source | Public,Filter |
| Total Parking Spaces | 6 |
| Type of Parking | Driveway,On Street |
| Land Use Code | 011 |
| Foundation Details | Concrete Perimeter |
| Water View Y/N | No |
| Lot Size Acres | 0.47 |
| Lot Size Source | Estimated |
| Waterfront Y/N | No |
| Door Features | Storm |
| Land Assessed Value | 126600.00 |
| Navigable Water Y/N | No |
| Water Oriented Y/N | No |
Room Details
| Room | Dimensions | Level | Flooring | Details |
|---|---|---|---|---|
| Dining Room | Main | Fireplace - Wood Burning,Flooring - HardWood | ||
| Kitchen | Main | Countertop(s) - Granite,Flooring - Ceramic Tile,Lighting - Recessed,Kitchen - Gas Cooking | ||
| Living Room | Main | Fireplace - Wood Burning,Flooring - HardWood,Lighting - Recessed,Window Treatments | ||
| Recreation Room | Lower 1 | Flooring - Luxury Vinyl Plank,Fireplace - Wood Burning,Basement - Finished |
Amenities
- Foreclosure
- Views
- Short Sale
- New Construction
- Adult 55+
- Lease To Own
- No HOA Fees
- Furnished
- Primary On Main
- Air Conditioning
- Seller Finance
- Green
- Fixer Upper
- Horse
- Golf
- Fireplace
- Deck
- Garage
- Basement
- Pool
Property vs Single Family Average in 20744
Price
Taxes
Year Built
Visits
 © BRIGHT, All Rights Reserved
